3D Design Drawings
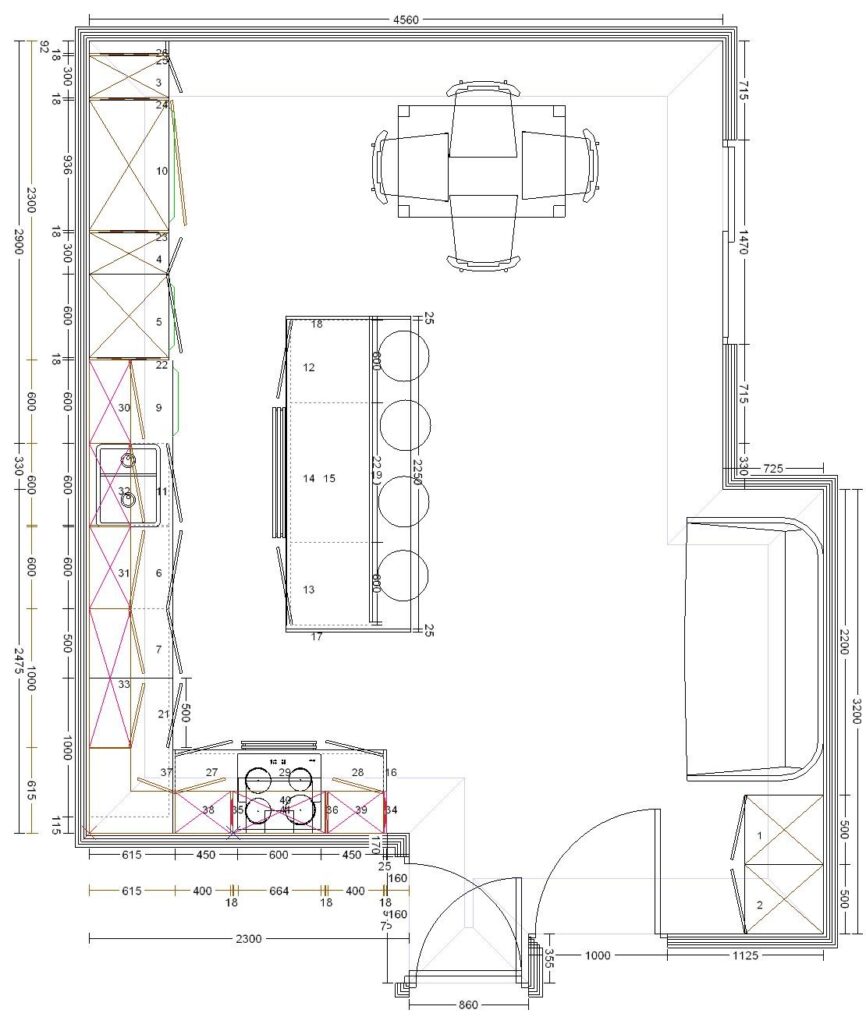
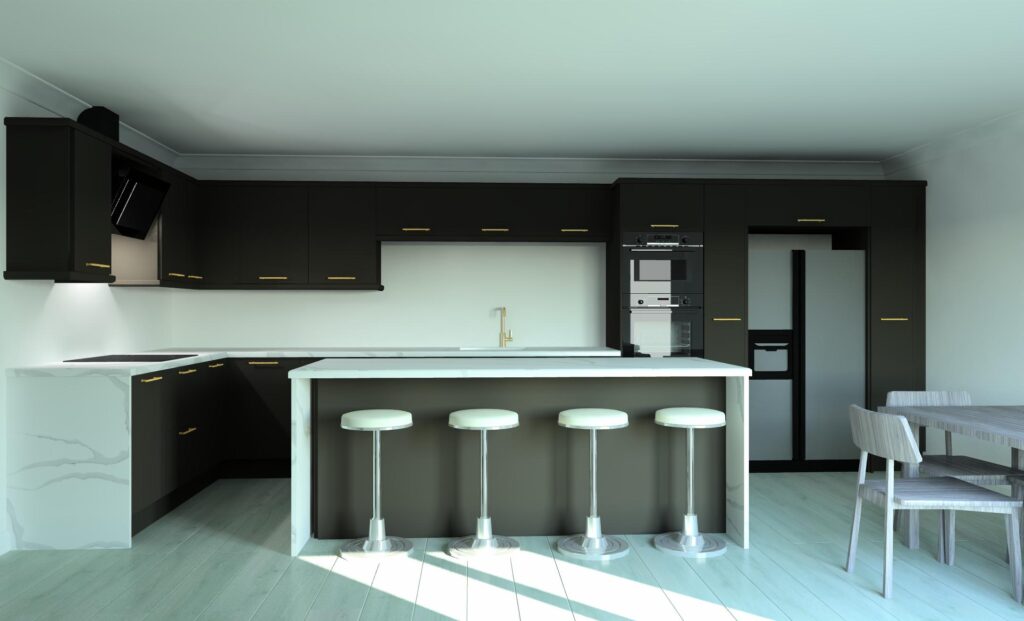
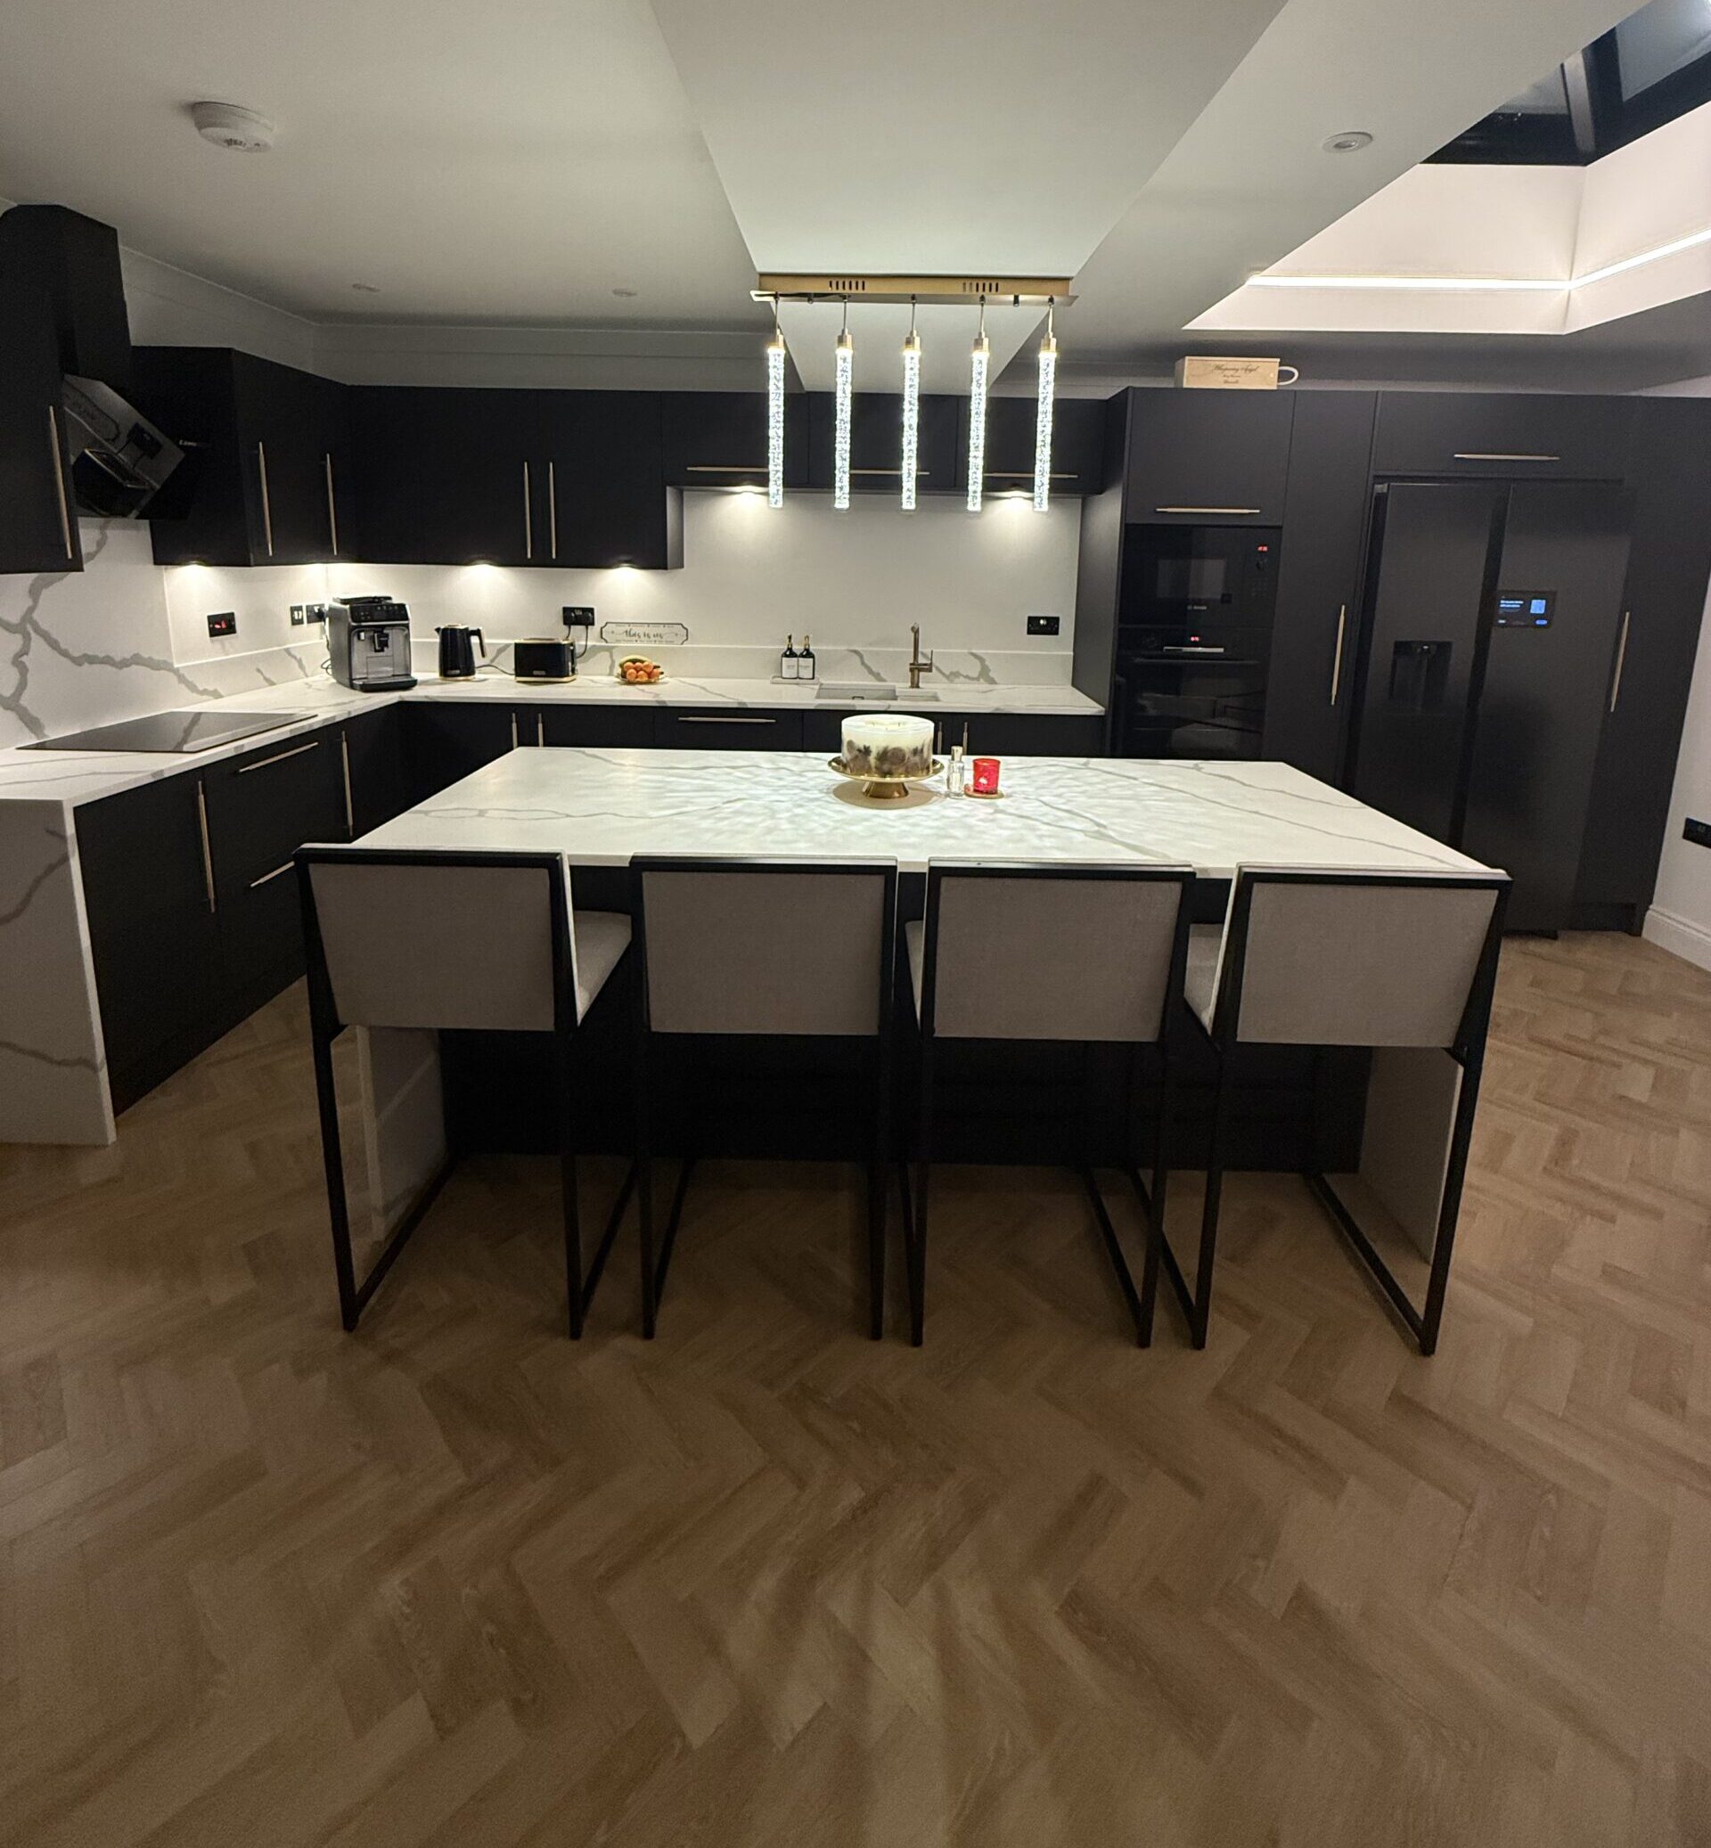
Transforming your home is a big decision, and our 3D design drawings make the process clearer, easier and far more exciting. At InHome Design, we create professional, true-to-scale 3D visuals that let you explore your new kitchen, bedroom or bathroom long before installation starts. You’ll see every layout, finish and feature in lifelike detail so you can plan with confidence.
Our 3D interior design service removes the guesswork by showing you exactly how your chosen colours, materials and furniture will look in your real room. From lighting and flow to storage and style, we help you make informed decisions and create a space that works beautifully for your home and lifestyle.
Years of experience
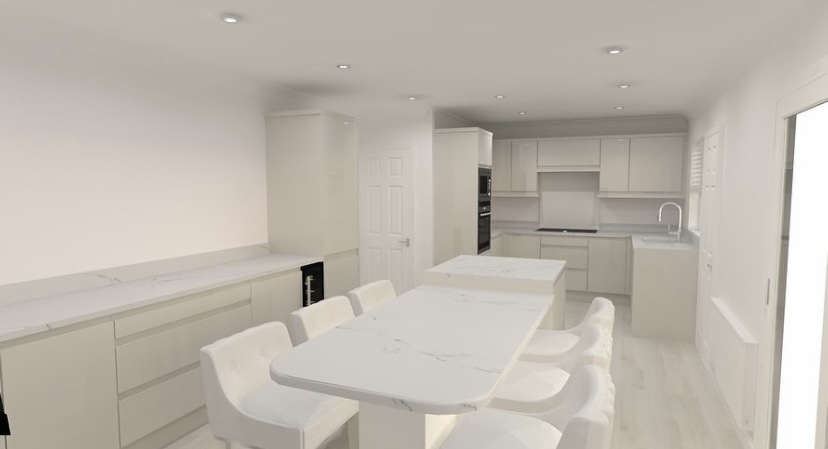
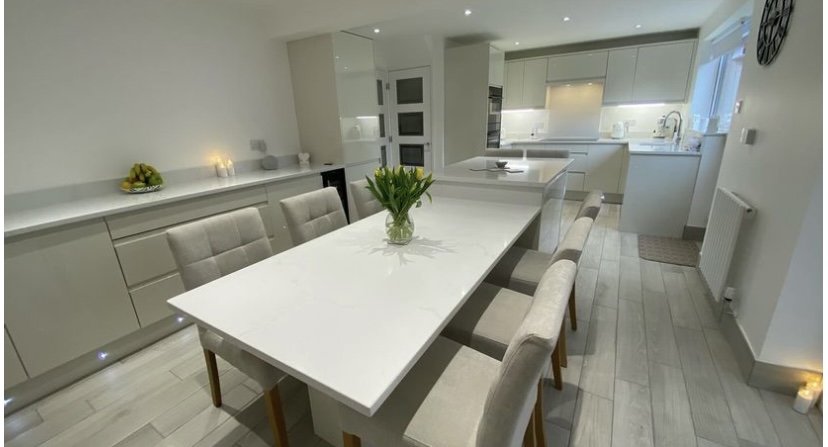
Our 3D design drawings let you see exactly how your new kitchen, bedroom or bathroom will look before any work starts. Using accurate measurements and realistic visuals, we help you picture the layout, colours and finishes in your own space.
This makes it easier to make decisions with confidence. You can explore different styles, compare options and make changes early, ensuring your final design is both practical and perfectly suited to your home.
Why Choose Our 3D Design Service
Our 3D drawings give you a clear, accurate view of your new space before any work begins. From layouts to materials, you’ll understand exactly how everything will look and feel, helping you make confident decisions from the start.
Accurate Room Visuals
See your kitchen, bedroom or bathroom in realistic 3D, built to your exact room measurements.
01
Easy Design Changes
Swap colours, materials and layouts quickly, helping you compare ideas without any pressure.
02
Clear Planning
Understand how your space will function, including flow, storage and lighting.
03
Reduce Mistakes
Spot potential issues early and avoid costly changes later in the project.
04
Expert Guidance
Our designers guide you through every step, offering honest advice and practical solutions.
05
Confidence Before You Commit
Know exactly what you’re getting before installation begins, giving you peace of mind.
06
Inhome Design
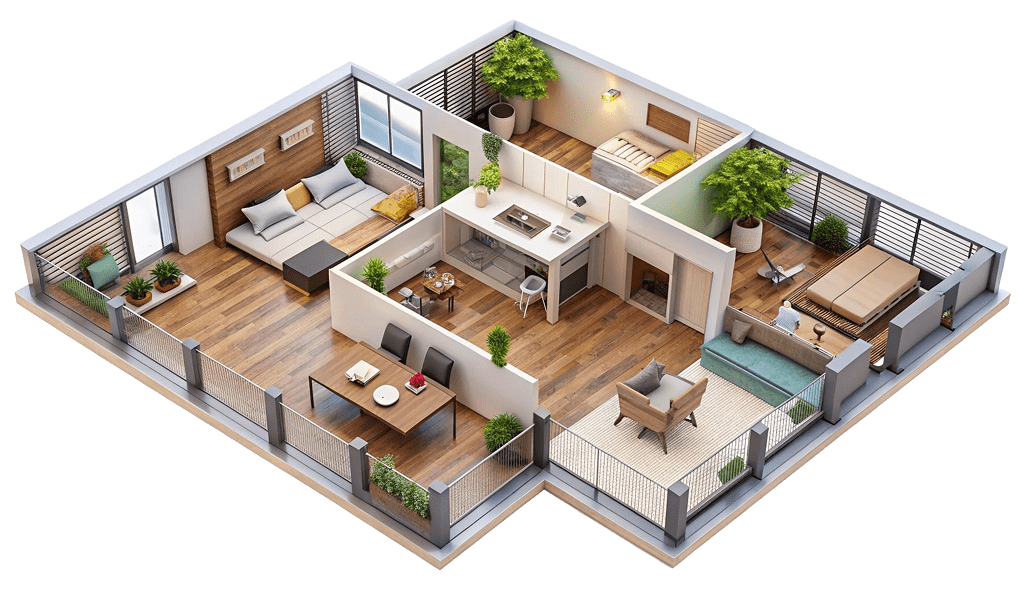
How Our 3D Design Service works
Our 3D design service is suitable for kitchens, bedrooms and bathrooms, giving you a clear and realistic view of your chosen layout and style. In kitchens, you can see how cabinetry, appliances, worktops and lighting work together in a layout designed for everyday use. For bedrooms, you can visualise fitted wardrobes, sliding doors, storage solutions and furniture arrangements that maximise your space. In bathrooms, you can explore tiling, suites, layouts and lighting in detail to create a practical and stylish design tailored to your home.
Home Visit & Measurements
We visit your home to understand your space, take accurate measurements and discuss your style and requirements.
01
Bespoke Design Creation
Your room is built in specialist 3D software using your chosen colours, layouts, finishes and features.
02
Full 3D Presentation
You’ll see your design from multiple angles with realistic lighting, textures and detail.
03
Final Adjustments
We refine the design with you until every part of your new room feels exactly right.
04